




A mixed-use office park makeover is gearing up in central Buckhead, and new filings help paint the picture of exactly what that could entail.
CP Group, a Boca Raton, Fla.-based commercial real estate and management firm that owns landmark office properties across intown Atlanta, plans to remake the 45-acre Piedmont Center campus into a more inviting and engaging experience for both tenants and the general public.
Designs, as outlined in new renderings and site plans, call for an array of standalone retail buildings with large patios, upgraded pedestrian connectivity, and other changes in the 3500 block of Piedmont Road, between Peachtree and Roswell roads.
CP Group is scheduled to bring its updated plans before the Buckhead SPI-12 Development Review Committee on Wednesday, a step toward gaining construction permitting approval.
Plans call for more than 25,000 square feet of new retail space in six standalone buildings, with another 10,200 square feet of adjacent outdoor space total.
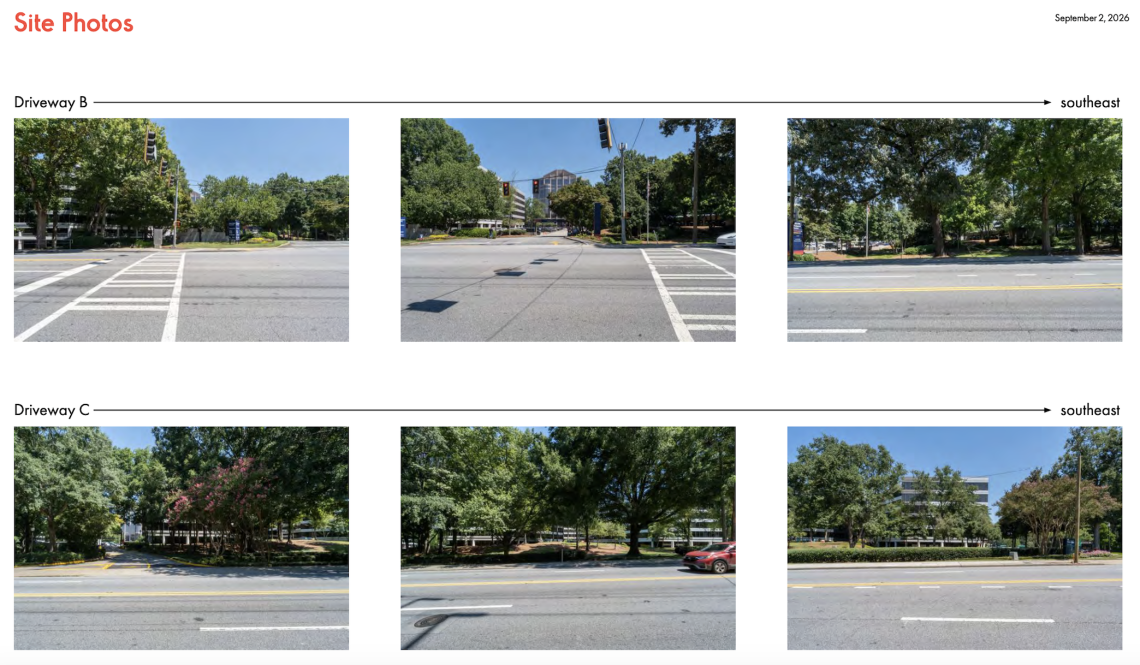 Sample of existing site photos around Piedmont Center today. CP Group
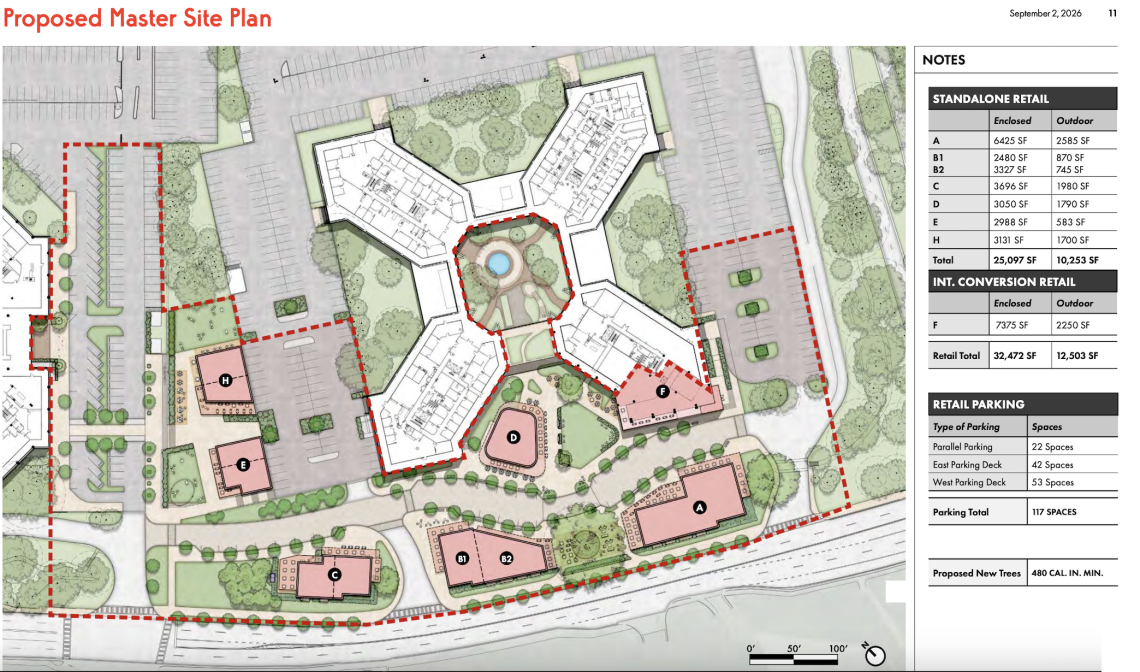 Overview of plans for six new retail buildings and a current office renovation at Piedmont Center. CP Group; designs, Smallwood
One section of an existing Piedmont Center building would also see new retail space (7,375 square feet inside, and 2,250 square feet outdoors).
Plans also call for 117 parking spaces in decks and lots being designated as retail parking.
Developers have previously said the new Piedmont Road retail section will count at least six eateries and numerous upscale retail offerings in a walkable setting at the 14-building complex.
CP Group has hired Atlanta-based architecture and design firms Smallwood and ASD|SKY, along with placemaking strategists Of Place, to help realize their masterplanned Piedmont Center vision.
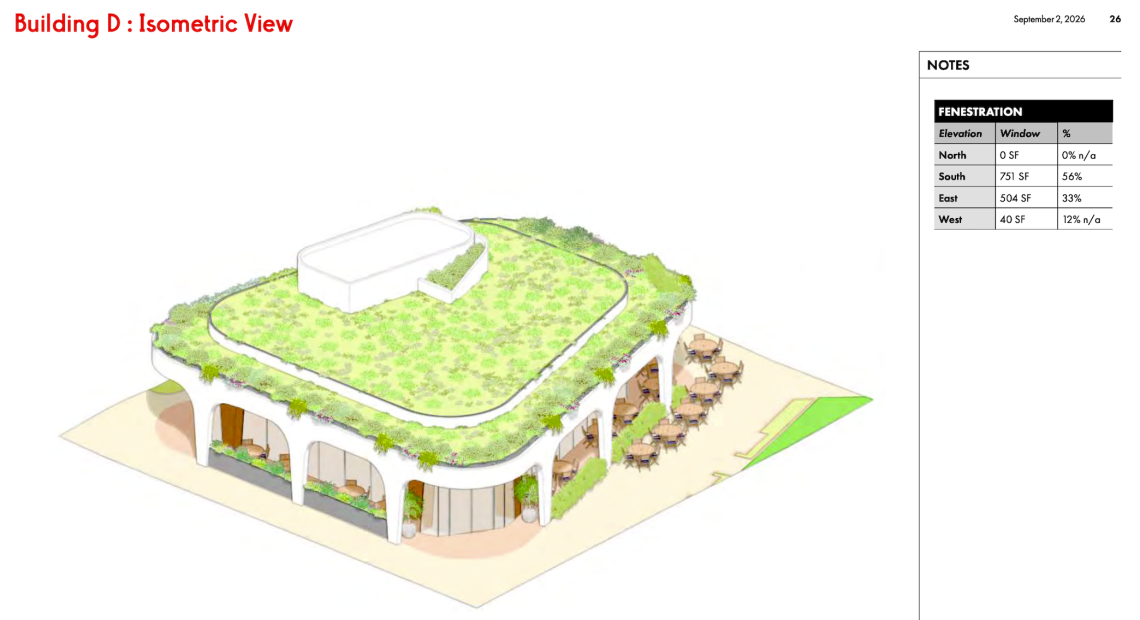 A unique green-roof feature and patios in the works for centralized Building D. CP Group; designs, Smallwood
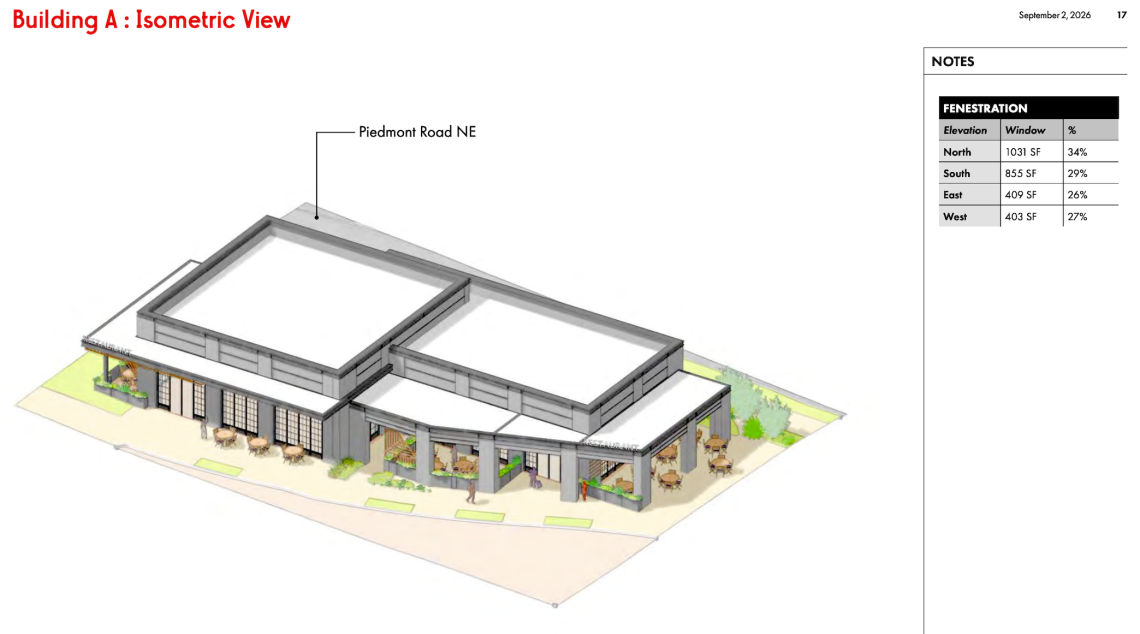 Plans for the largest planned new retail structure, Building A, with 6,425 square feet of enclosed space. CP Group; designs, Smallwood
In March, CP Group also announced that part of Piedmont Center would be remade into a Class A medical office venture called Buckhead Medical Center at 3495 Piedmont Road. Those are the campus’ four southernmost buildings (9 through 12), formerly known as The Fountains at Piedmont Center.
Piedmont Center today counts more than 20 medical office users leasing more than 85,000 square feet.
Other Piedmont Center changes are set to include event space, a new gateway entrance with wayfinding, a centralized amenity center that connects parking decks to sports courts, and “reimagined arrival experiences” and lobbies at Buildings 14 and 15, among other additions.
CP Group is also planning to refashion 42,000 square feet of offices as spec suites around the property.
The Ardent Companies, one of Buckhead’s largest office landlords, bought Piedmont Center in 2021 and announced plans for a comprehensive remake called “Oxton” two years later. Those plans failed to materialize, and in June 2025 the Piedmont Center campus was sold in foreclosure for a $200-million credit bid on the Fulton County Courthouse steps.
Early changes at Piedmont Center have included the addition of LiveWire Coffee in Building 6 and food-truck programming on the property.
Across Atlanta’s three core submarkets, CP Group now controls more than 8 million square feet of space. Renovations at the company’s other trophy properties—Bank of America Plaza and The Center (formerly CNN Center)—are ongoing.
Find more context and images for planned Piedmont Center changes in the gallery above.
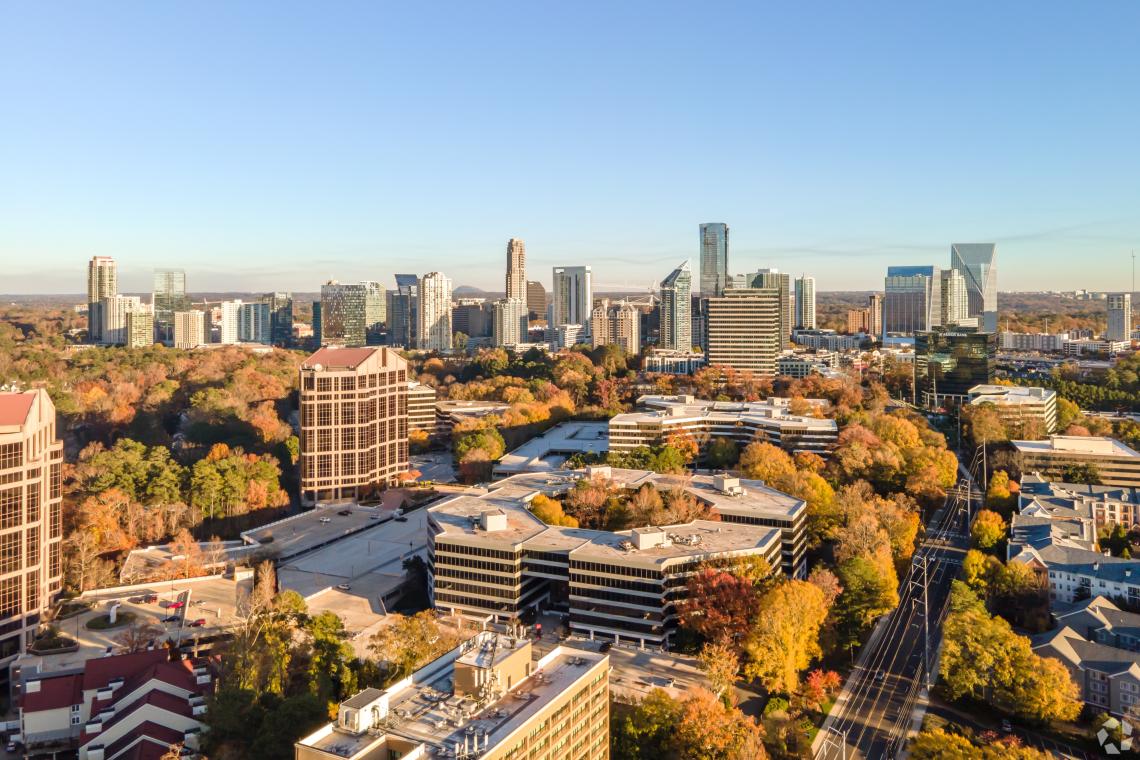 Overview of Piedmont Center's 14-building campus today. Courtesy of CP Group
...
Follow us on social media:
Twitter / Facebook/and now: Instagram
• Buckhead news, discussion (Urbanize Atlanta)