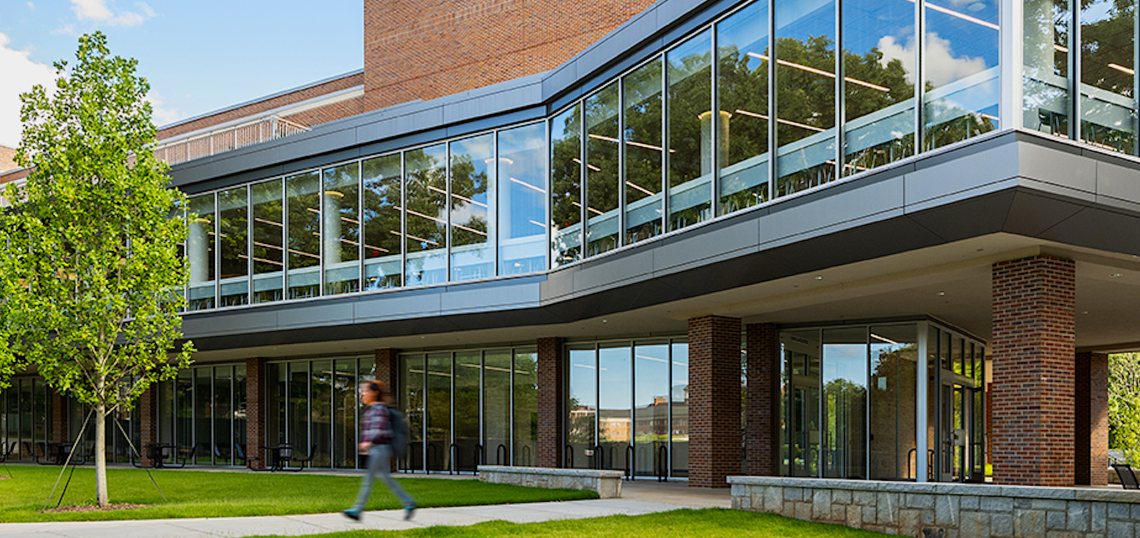
A multifaceted new addition to the University of Georgia campus with a strong architectural pedigree is striving for a fresh approach to student retention, social interactions, and well-being.
Recently opened for the fall semester, the West Campus Dining, Learning, and Well-Being Center is described by project leaders as an atypical model and “new blueprint for student life” that combines dining, clinical health services, and various academic environments under a single roof, instead of separate buildings around campus.
The three-story UGA project was designed by May Architecture in collaboration with Robert A.M Stern Architects | RAMSA.
Encompassing 68,000 square feet, it’s intended to serve roughly 5,400 students living in the university’s West Campus precinct.
The building aims to provide services beyond classrooms as part of students’ daily routines—on a scale that few other universities have matched to date, according to May Architecture reps.
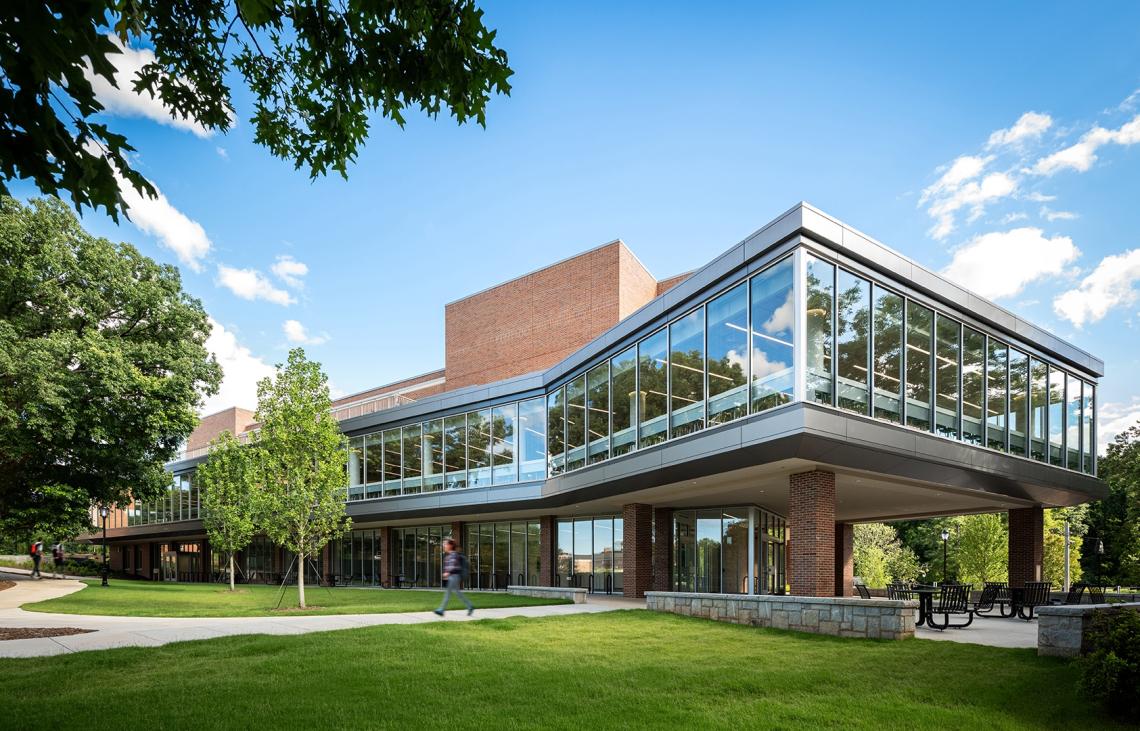 A main facade of the 68-000-square-foot, three-story facility juxtaposes glass and warmer brick on the scenic Athens campus. Photo by David Kresses; courtesy of May Architecture
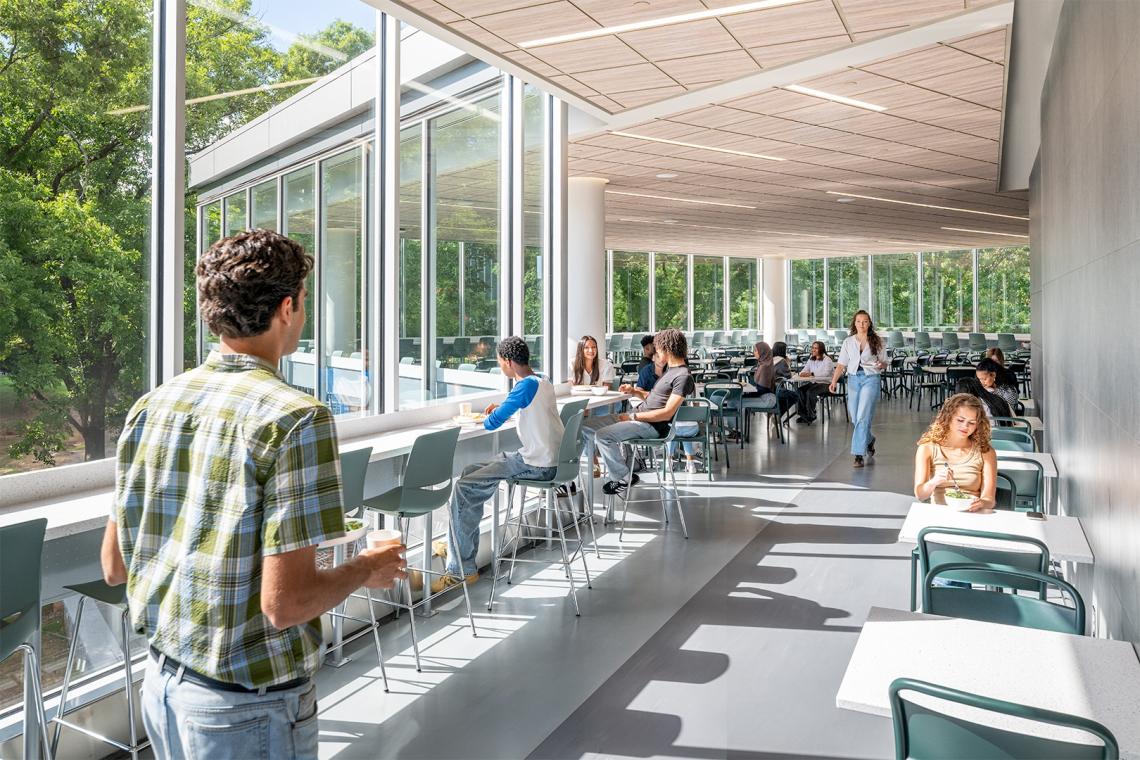 Photo by David Kresses; courtesy of May Architecture
Flexible classrooms and team rooms are located on the first floor, alongside urgent care and mental health services.
Two levels of dining space are anchored by an 800-seat dining hall with windows galore.
Elsewhere is a nutrition kitchen and collaborative workspace shared by Dining Services and the University Health Center. That space supports nutrition education, culinary training, and research focused on helping students develop healthier habits, per officials.
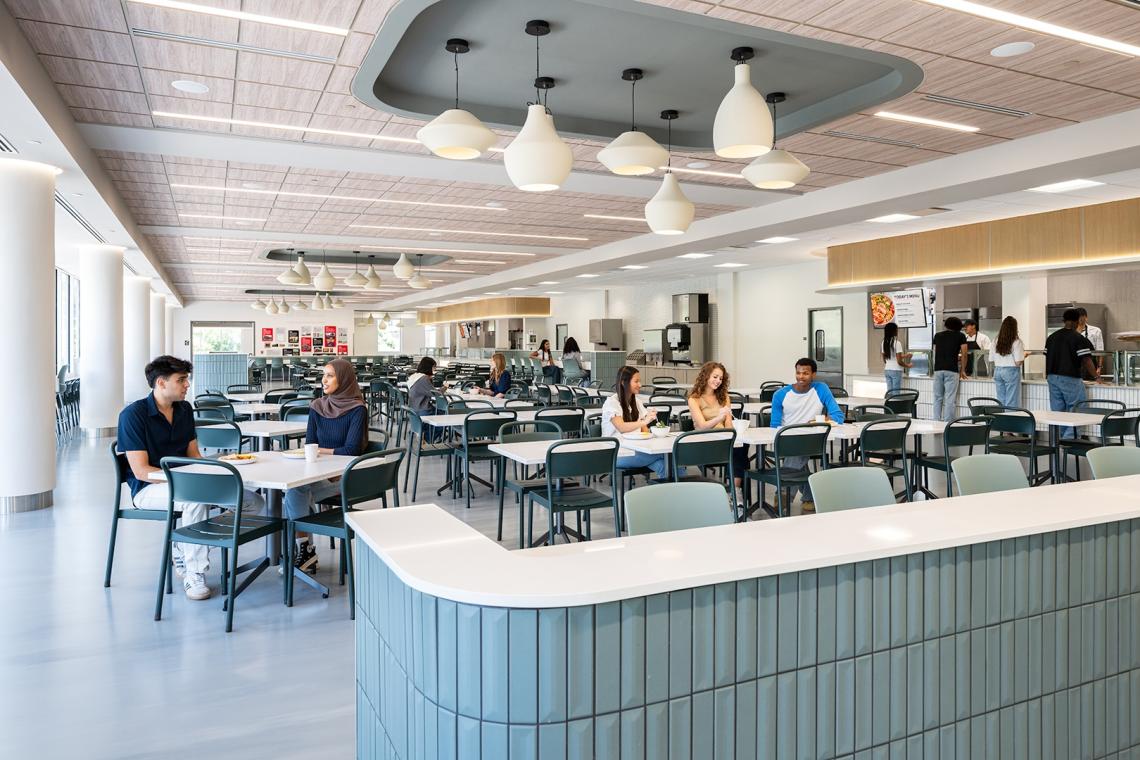 The dining hall features "views across Legion Field, strengthening connections to the surrounding residential community," per project reps.
Photo by David Kresses; courtesy of May Architecture
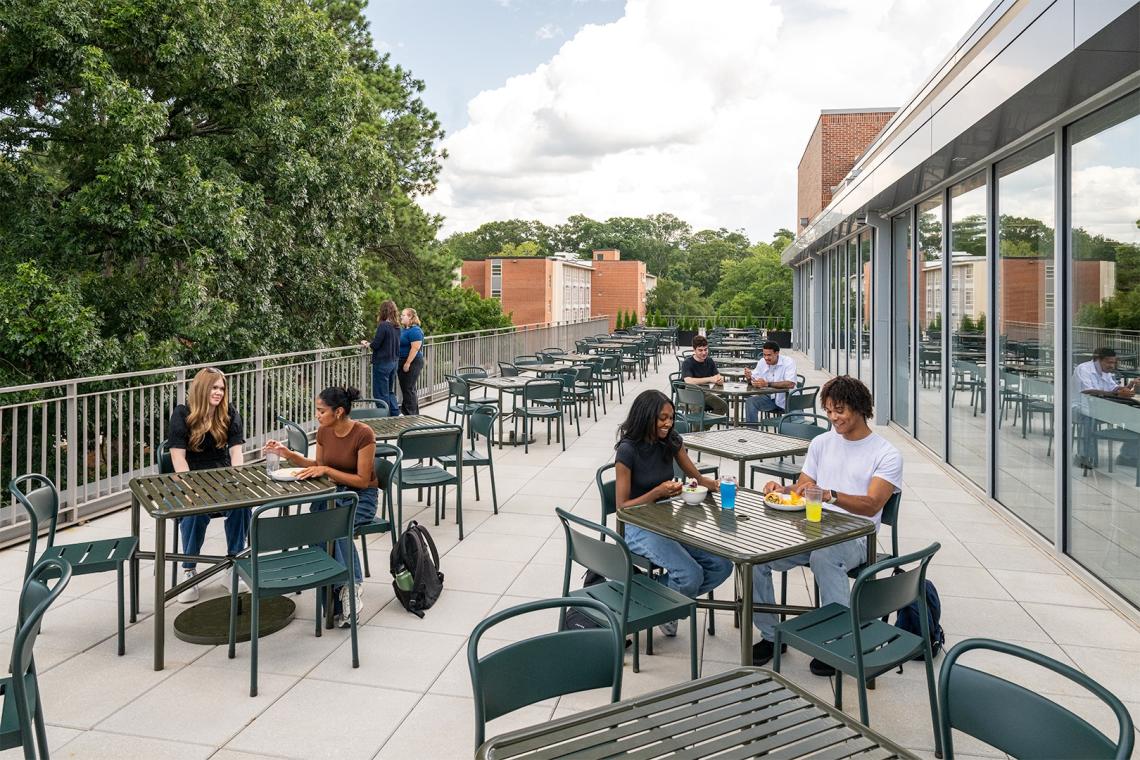 Photo by David Kresses; courtesy of May Architecture
The overall result, per designers, is a more holistic hub that can help shape students—for life.
“Historically, dining, learning, and healthcare services have been siloed on university campuses,” said Shelly Attila, principal of design and higher education at May Architecture, in a statement. “What makes this project so meaningful, is that the full well-being of the student—beyond classroom performance—is being prioritized. In doing so, student outcomes, student retention, and overall student well-being is prioritized.”
The development team also included WhitingTurner as construction manager.
Swing up to the gallery for a closer look.
...
Follow us on social media:
Twitter / Facebook/and now: Instagram
• Athens news, discussion (Urbanize Atlanta)