

As an engineering student at Georgia Tech in the early 1980s, David Tyndall recalls visiting a Midtown bar for dirt-cheap drinks called Café Erehwon, which is “nowhere” spelled backwards. The location, ironic as it may sound, was roughly where Tech Square’s Barnes & Noble now stands at Spring and 5th streets—one of the busiest pedestrian intersections not just in Atlanta but the Southeast.
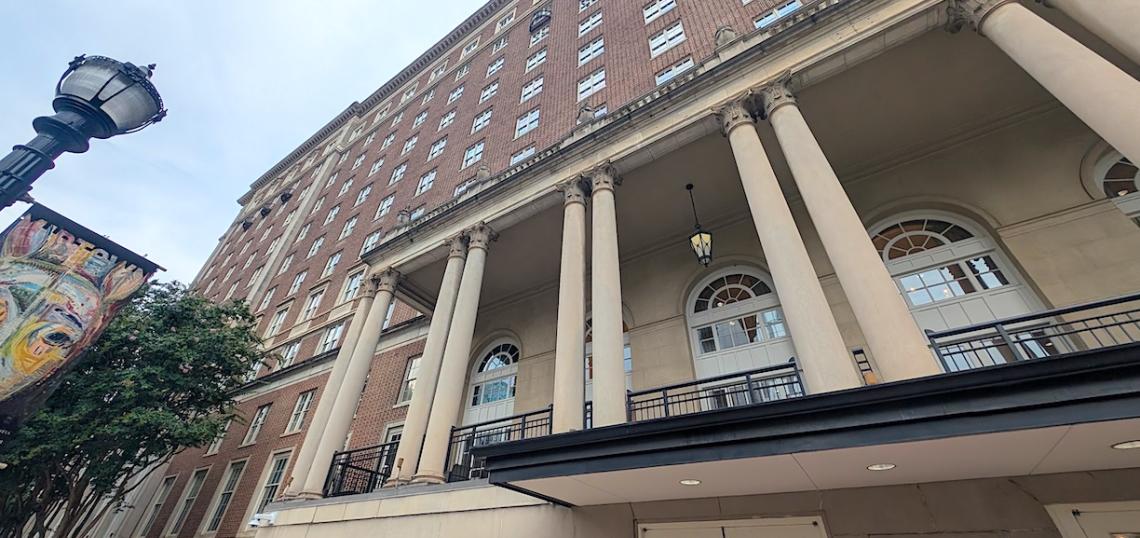
“This was a center for prostitution and drugs in the city—Tech students didn’t come here, except maybe for Nickel Beer Night,” Tyndall recalls, while seated in the airy, modern-chic lobby of The Biltmore, a 1924 Midtown historical landmark. “It was pretty much an urban wasteland.”
As founder and CEO of Collaborative Real Estate, Tyndall has played no small role in developing Tech Square as the antithesis of nowhere: a multi-block, mixed-use connective tissue between Midtown and one of Georgia’s most prestigious institutions. Collaborative Real Estate led development of Tech Square’s initial phase, opened in 2003, and followed with projects such as the Square on Fifth high-rise, which houses more than 600 Tech students on any given year.
Still, Tyndall and company have long felt that a crucial piece is missing—in that The Biltmore, owned by the Georgia Tech Foundation for the past decade, acts more as an 11-story brick wall than a fluid continuation of Tech Square’s pedestrian vibrancy and commercial life. “In fact, with its beautiful courtyard facing east, [The Biltmore] basically has its back to Tech Square,” says Tyndall. “The only entrance is through the three little doors with a modest awning feature on West Peachtree [Street].”
That could start to change, according to Tyndall, as soon as next month.
 News chopper footage from the early 1990s showing The Biltmore as an island among Midtown's parking-lot seas of the time. 11Alive
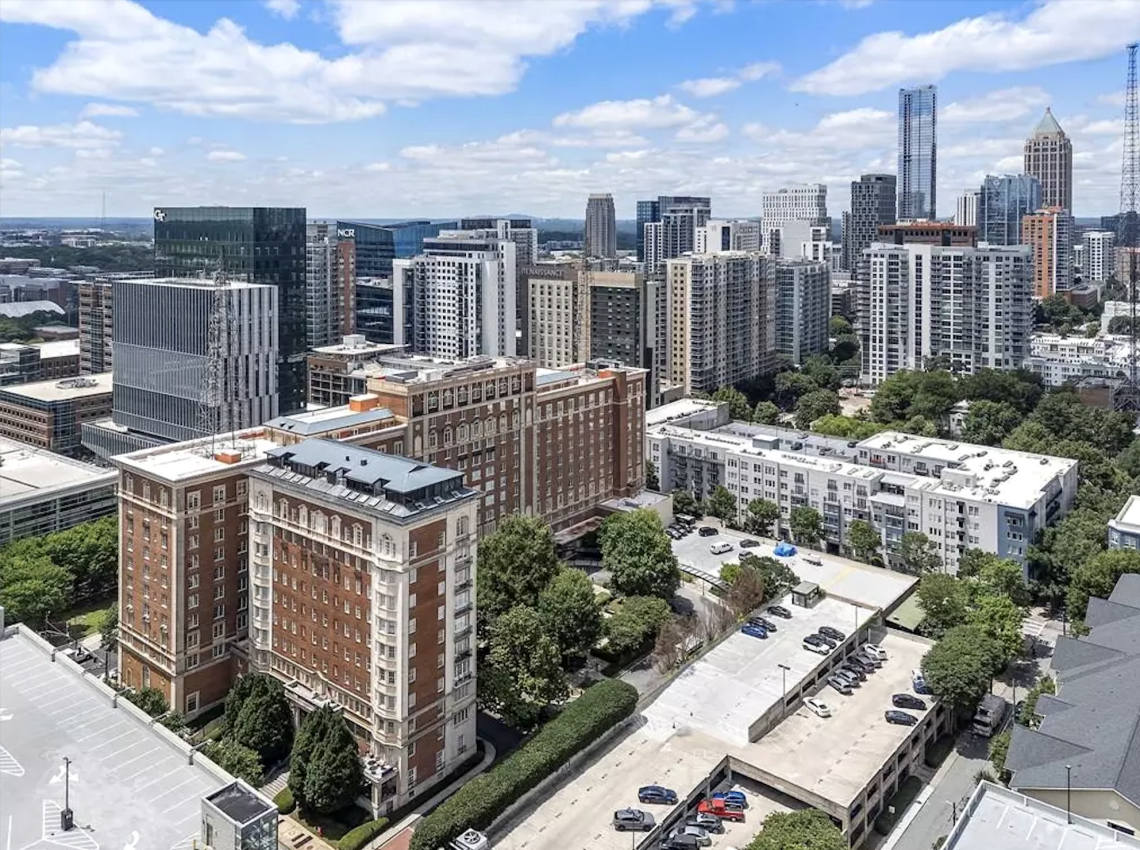 How Midtown blocks have risen around The Biltmore. Gold Lens Media; courtesy of Engel & Völkers Atlanta
The Georgia Tech Foundation hired Collaborative Real Estate last year to revive the former 1920s hotel turned loft offices into a leading start-up and research mecca called the Biltmore Innovation Center, which is still a work-in-progress. (The 300,000-square-foot building is 53 percent leased today; that’s better than COVID-era 30 percent occupancy, but far below the 96-percent occupancy enjoyed by the Foundation in pre-pandemic years.) Now, Tyndall’s firm has partnered with Old Fourth Ward-based Wright Gardner Architect to transform the Biltmore’s West Peachtree Street frontage and lobby into what he calls an inviting “public, neighborhood place” that doesn’t feel like an extension of campus.
From a public perspective, the most obvious changes will include a new 3,200-square-foot restaurant space and long, tree-shaded patio near the northwest corner of the building. That's where Switchyards coworking hub has operated an outpost since early 2024 (in the Biltmore Hotel’s former laundry-sorting area) but plans to close soon. Atwoods Pizza Café operates next door to that space today.
Also at sidewalk level on West Peachtree Street, changes call for large glass door bookending a revolving door at The Biltmore’s entrance—all designed to send a message that the building welcomes people and requires no special access, says Tyndall.
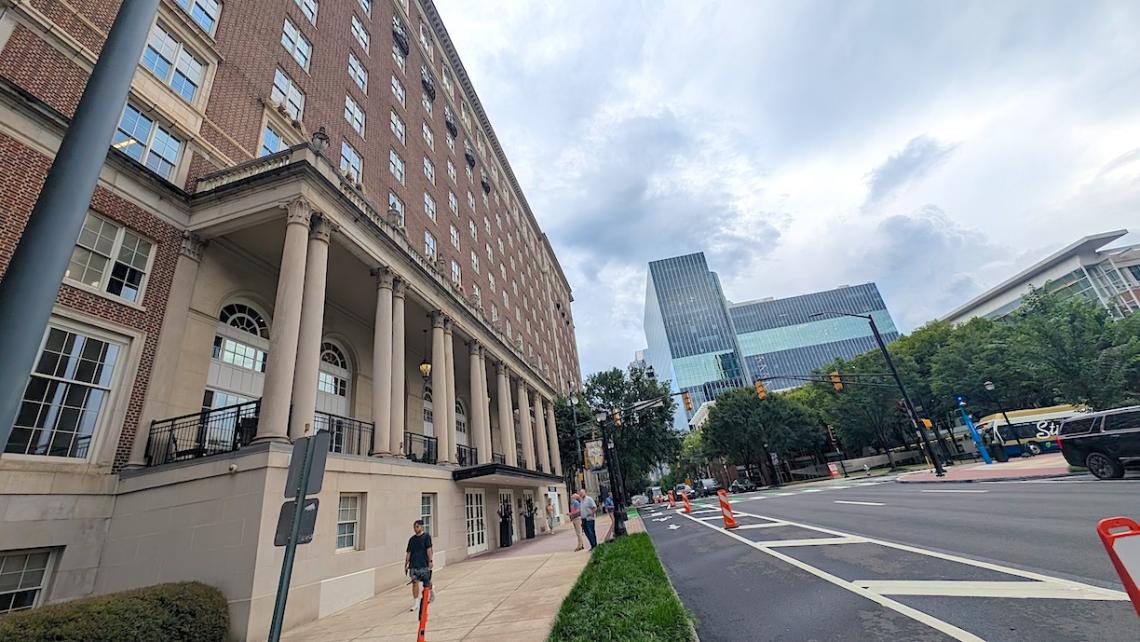 Looking south, where West Peachtree Street bike lanes now pass the landmark property. Josh Green/Urbanize Atlanta
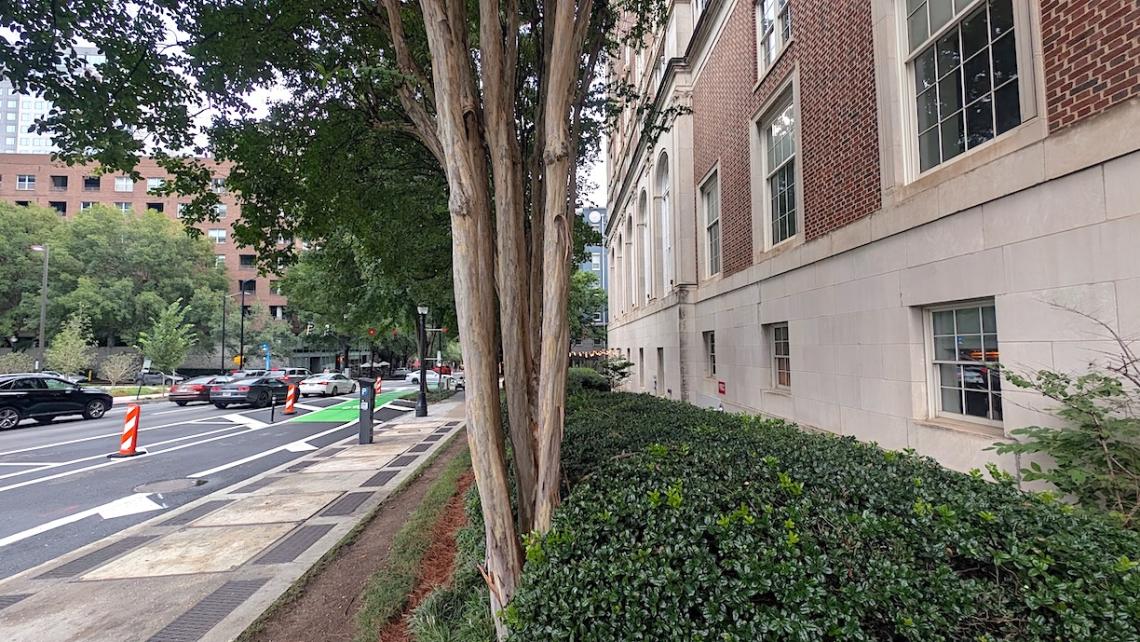 Renovation plans call for keeping the mature crepe myrtles and installing a long restaurant patio along the building here, with seating for a couple dozen. Switchyards' current space is at right, at base level. Josh Green/Urbanize Atlanta
Stepping inside, plans call for opening large holes in The Biltmore’s lobby floor and removing elevator lobbies to create three wide-open central column bays with new stairs—a grander, three-story space that essentially beckons passersby to come on in.
In the lobby, a large new video wall will serve The Biltmore’s daily users or guests at events in grand ballrooms at each end of the floor.
Currently the lobby exudes “midcentury elegance” like “a place I would go meet Don Draper for a drink,” says Tyndall, and design plans call for keeping that vibe—but with an industrial attitude achieved, for example, by taking columns down to their original concrete. Other lobby changes call for more workspaces for laptop hustling or huddling with coworkers.
“With any respectable technology building,” says Tyndall, “the lobby is the place to be. It serves as a working place, and we’re creating effectively more rooms [in it].”
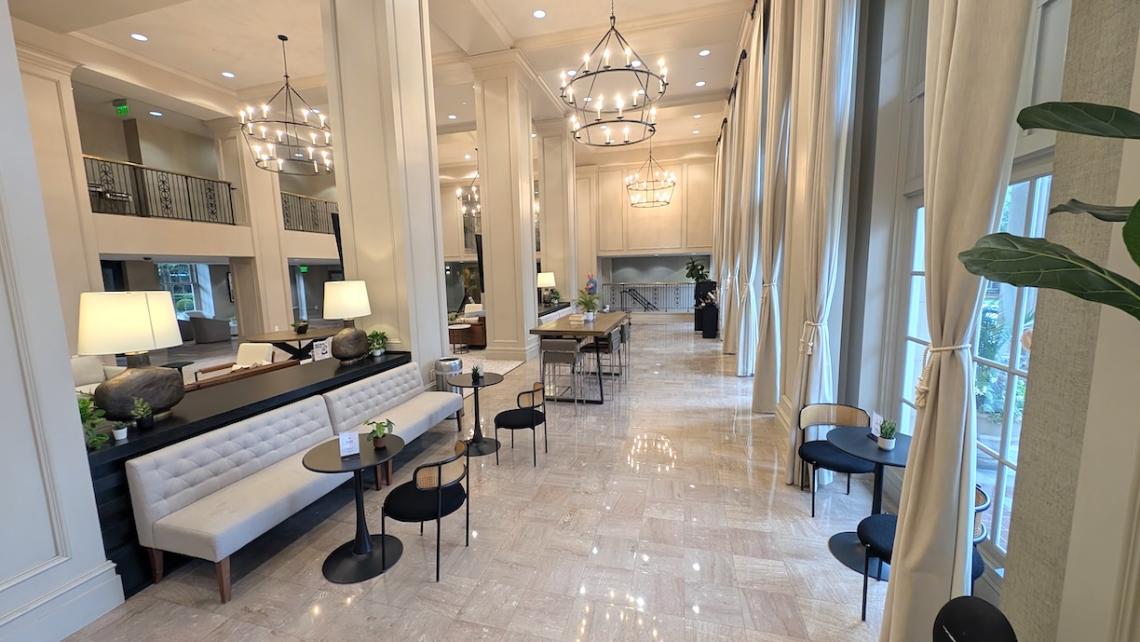 Section of the lobby where major renovations, including stairways through current floors, are planned.Josh Green/Urbanize Atlanta
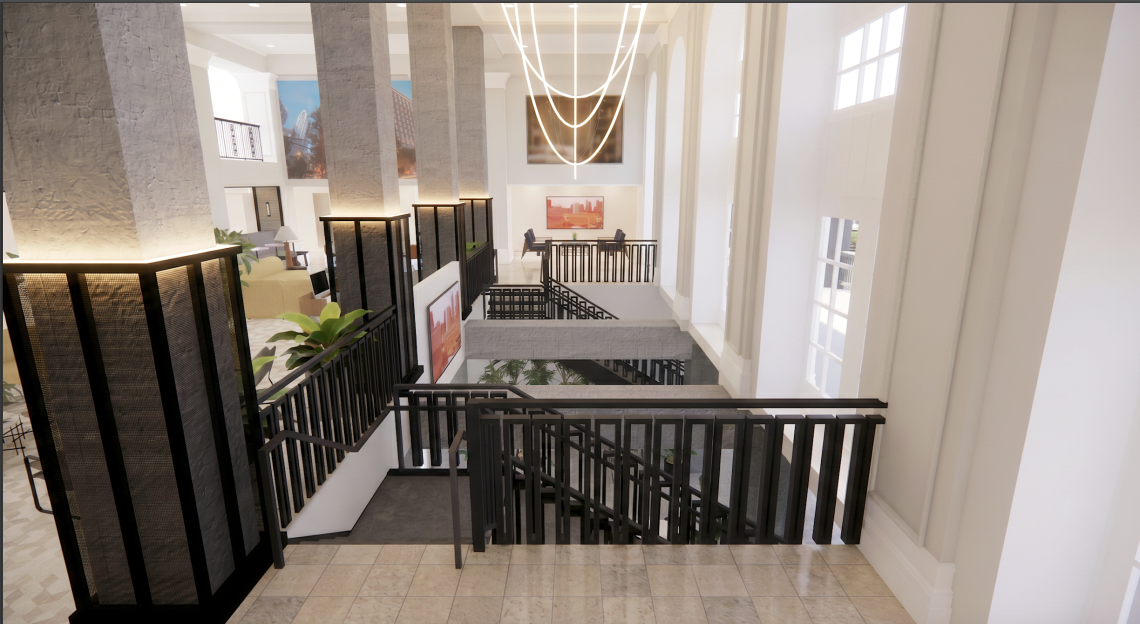 Where designs call for opening up the lobby floor along the Biltmore's western facade for better street connectivity. Courtesy of Collaborative Real Estate; designs, Wright Gardner Architect
Renovations also call for a fresh slate of tenant amenities (think: Ping-Pong, a podcast studio, makers space, and gym) being installed away from the main entry at sidewalk level. Opposite the planned restaurant, also facing West Peachtree Street, future additions could include a retail space where tech companies hatching big ideas on upper floors could showcase and sell or market their creations. More reasons for the regular public to visit The Biltmore, in other words.
“I think the sequence from Tech proper, to Tech Square, to the city—this is just another step along that progression,” says Gardner, the architect. “I think the sequence of events that lands here is pretty interesting, theoretically.”
The development team says renovation plans have passed historical reviews, and the planned work is in permitting with the city now. Tyndall expects lobby renovations to start in September, with exterior work scheduled to kick off in early 2027. The goal is to finish construction and debut the revised Biltmore next summer, followed by “intense programming” to bring the neighborhood in.
“I’m a big believer in the ‘new ideas need old buildings' philosophy,” says Tyndall. “I say this is the most important chapter for Tech Square since the first chapter.”
In the gallery above, find a photo tour of The Biltmore sections in question today—along with a preview of planned changes.
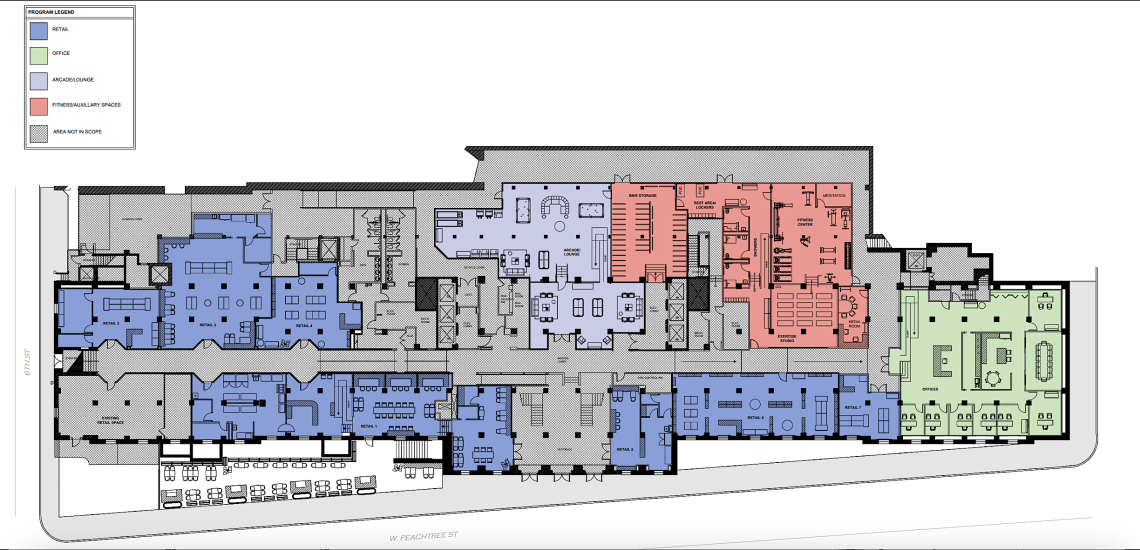 Overview of retail plans (bottom), amenities (purple and red), and potential future uses at the Biltmore's street level. Atwoods Pizza Cafe operates in the bottom left space today. Courtesy of Collaborative Real Estate
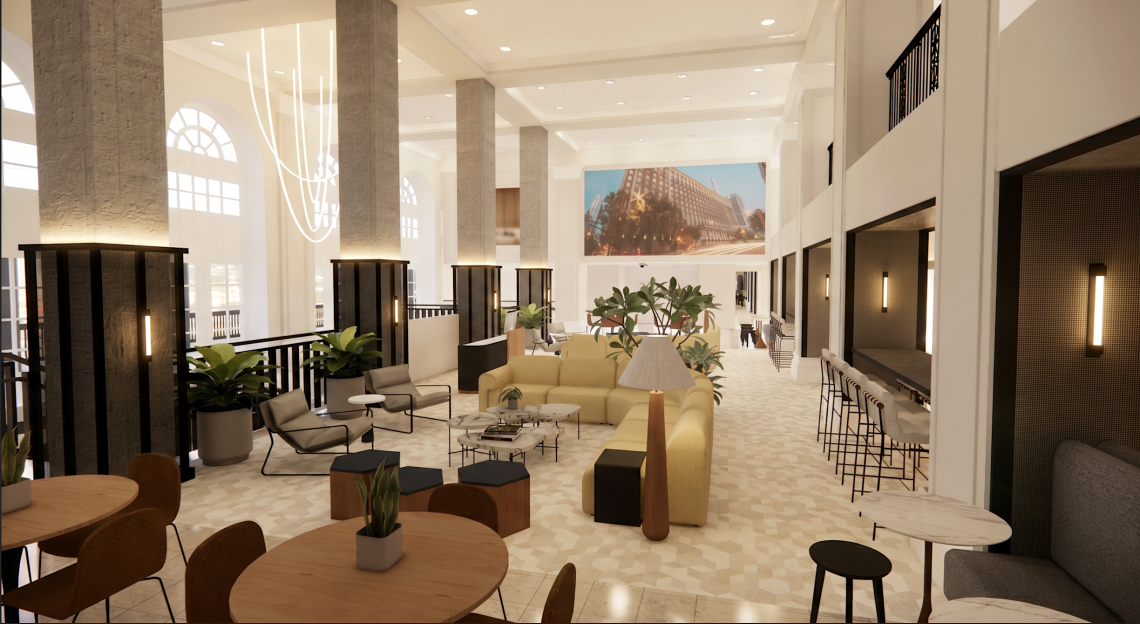 Overview of plans for a public-accessible Biltmore lounge, with a new video wall for modern vibes and functionality. Courtesy of Collaborative Real Estate; designs, Wright Gardner Architect
...
Follow us on social media:
Twitter / Facebook/and now: Instagram
• Midtown news, discussion (Urbanize Atlanta)